
BEDS4
BATHS3 full 1 partial
SQUARE FEET2,902
MLS#3633877
STATUSActive
PROPERTY TYPEResidential - Single Family
SUBDIVISIONDelray Park Estates
Property Description
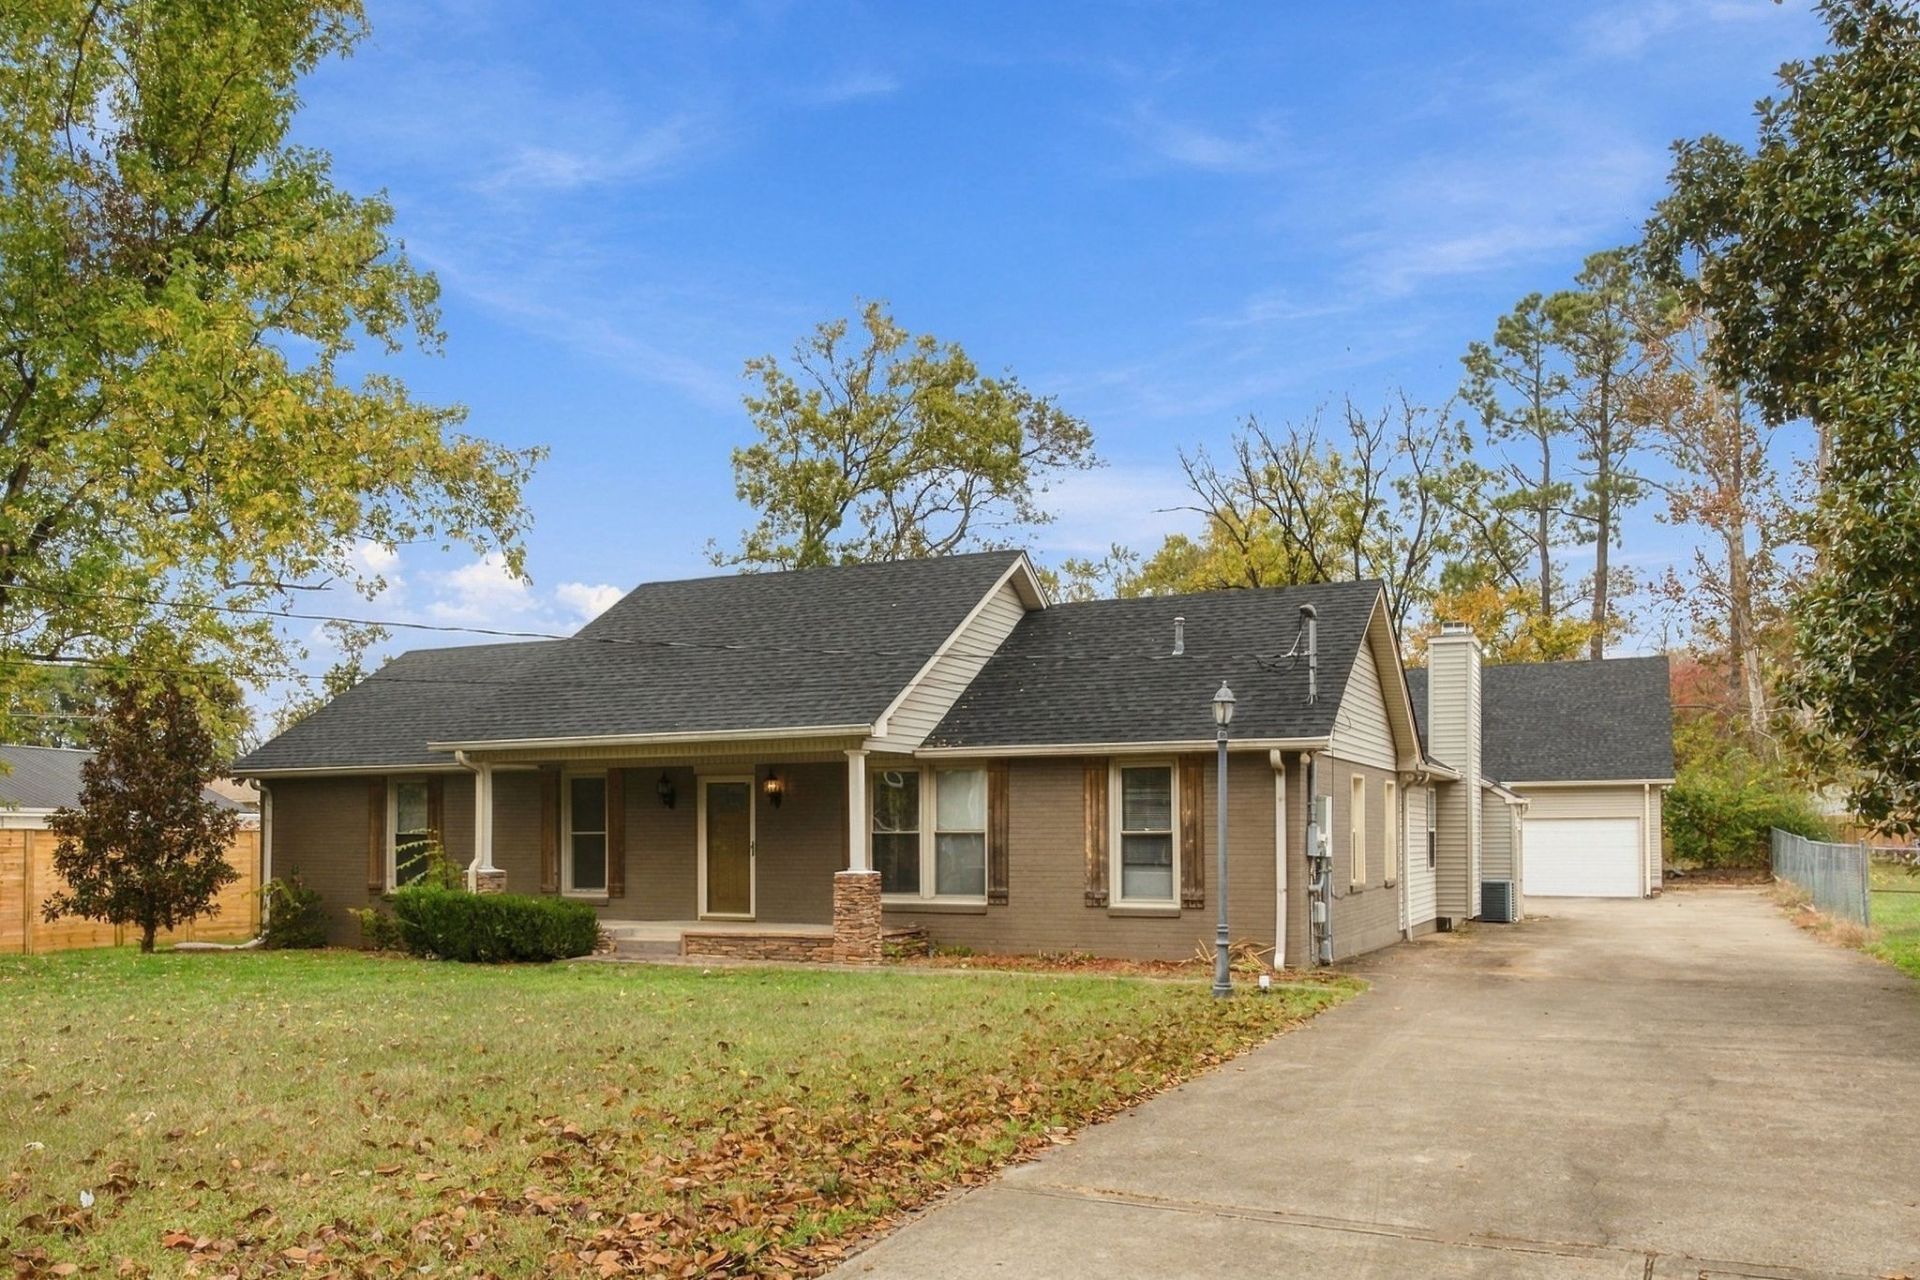
NO HOA! Move-in Ready! Discover the possibilities with this spacious home located at 103 Shirley Dr in Hendersonville! Featuring a new roof and a flexible floor plan with the potential for up to 6 bedrooms, this property offers plenty of room to accommodate your needs. Whether you're looking for additional bedrooms, a home office, guest space, or entertainment areas, the possibilities are endless! Conveniently located near beautiful Old Hickory Lake, parks, shopping, dining, and everything Hendersonville has to offer. Don't miss this opportunity to make this home your own!
Property Features
Property Type: Residential - Single Family
Basement: Crawl Space, None
Cooling: Central Air, Electric
Fireplaces: 1
Garage: 4
Heating: Electric, Zoned
Home Style: Ranch
Lot Size: 0.44 Acres
Roof Type: Shingle
Stories: 1.0
Taxes: $4,054
Year Built: 1965
Amenities
Ceiling Fan(s)
Entrance Foyer
Extra Closets
Redecorated
Walk-In Closet(s)
Feature Descriptions
Appliances: Dishwasher, ENERGY STAR Qualified Appliances, Microwave
Days on Site: 3
Exterior: Brick, Vinyl Siding
Fencing: Partial
Fireplace: Living Room
Flooring: Carpet, Wood, Laminate, Tile
Lot: Level
Lot Dimensions: 89 X 219.6 IRR
Parcel#: 170M F 02300 000
Parking: Garage Door Opener, Detached, Concrete
Parking Notes: Garage Door Opener, Detached, Concrete
Patio/Porch: Porch, Covered, Patio
Security: Fire Alarm, Security System
Sewer: Sewer Available
Topography: Level
Utilities: Electricity Available, Water Available, Sewer Available
Water: Public
Room Sizes
Bedroom 1: 24x15
Bedroom 2: 14x14
Bedroom 3: 12x10
Bedroom 4: 12x11
Hobby Room: 11x10
Kitchen: 23x15
Living Room: 21x22
Other Room: 11x10
Other Room 2: 8x8
Local Schools
High School: Hendersonville High School
Middle School: V G Hawkins Middle School
Elementary School: Walton Ferry Elementary
Listed By / Shown By
Listed By
Agency Name: Paradise Realtors, LLC
Agency Phone: 6156788046
Shown By
Agent Name: Alexa Smith
Agent Phone:
Agency Title: Franklin Realty Inc.

Estimate Your Payment
Estimated Payment
$ 3,581.31 per month $3,096.19 Principal & Interest $337.83 Property Tax $147.29 Homeowner's Insurance
103 Shirley Dr | MLS# 3633877
This single family home located at 103 Shirley Dr , Hendersonville, TN 37075 is currently listed for sale with an asking price of $505,000. This property was built in 1965 and has 4 bedrooms and 3 full and 1 partial baths with 2902 sq. ft. Shirley Dr is located in the Delray Park Estates subdivision. Search Delray Park Estates real estate on asmith.franklinrealty.com today.