
BEDS3
BATHS2 full 1 partial
SQUARE FEET1,452
MLS#3634641
STATUSActive
PROPERTY TYPEResidential -
SUBDIVISIONHarbor Gate
Property Description
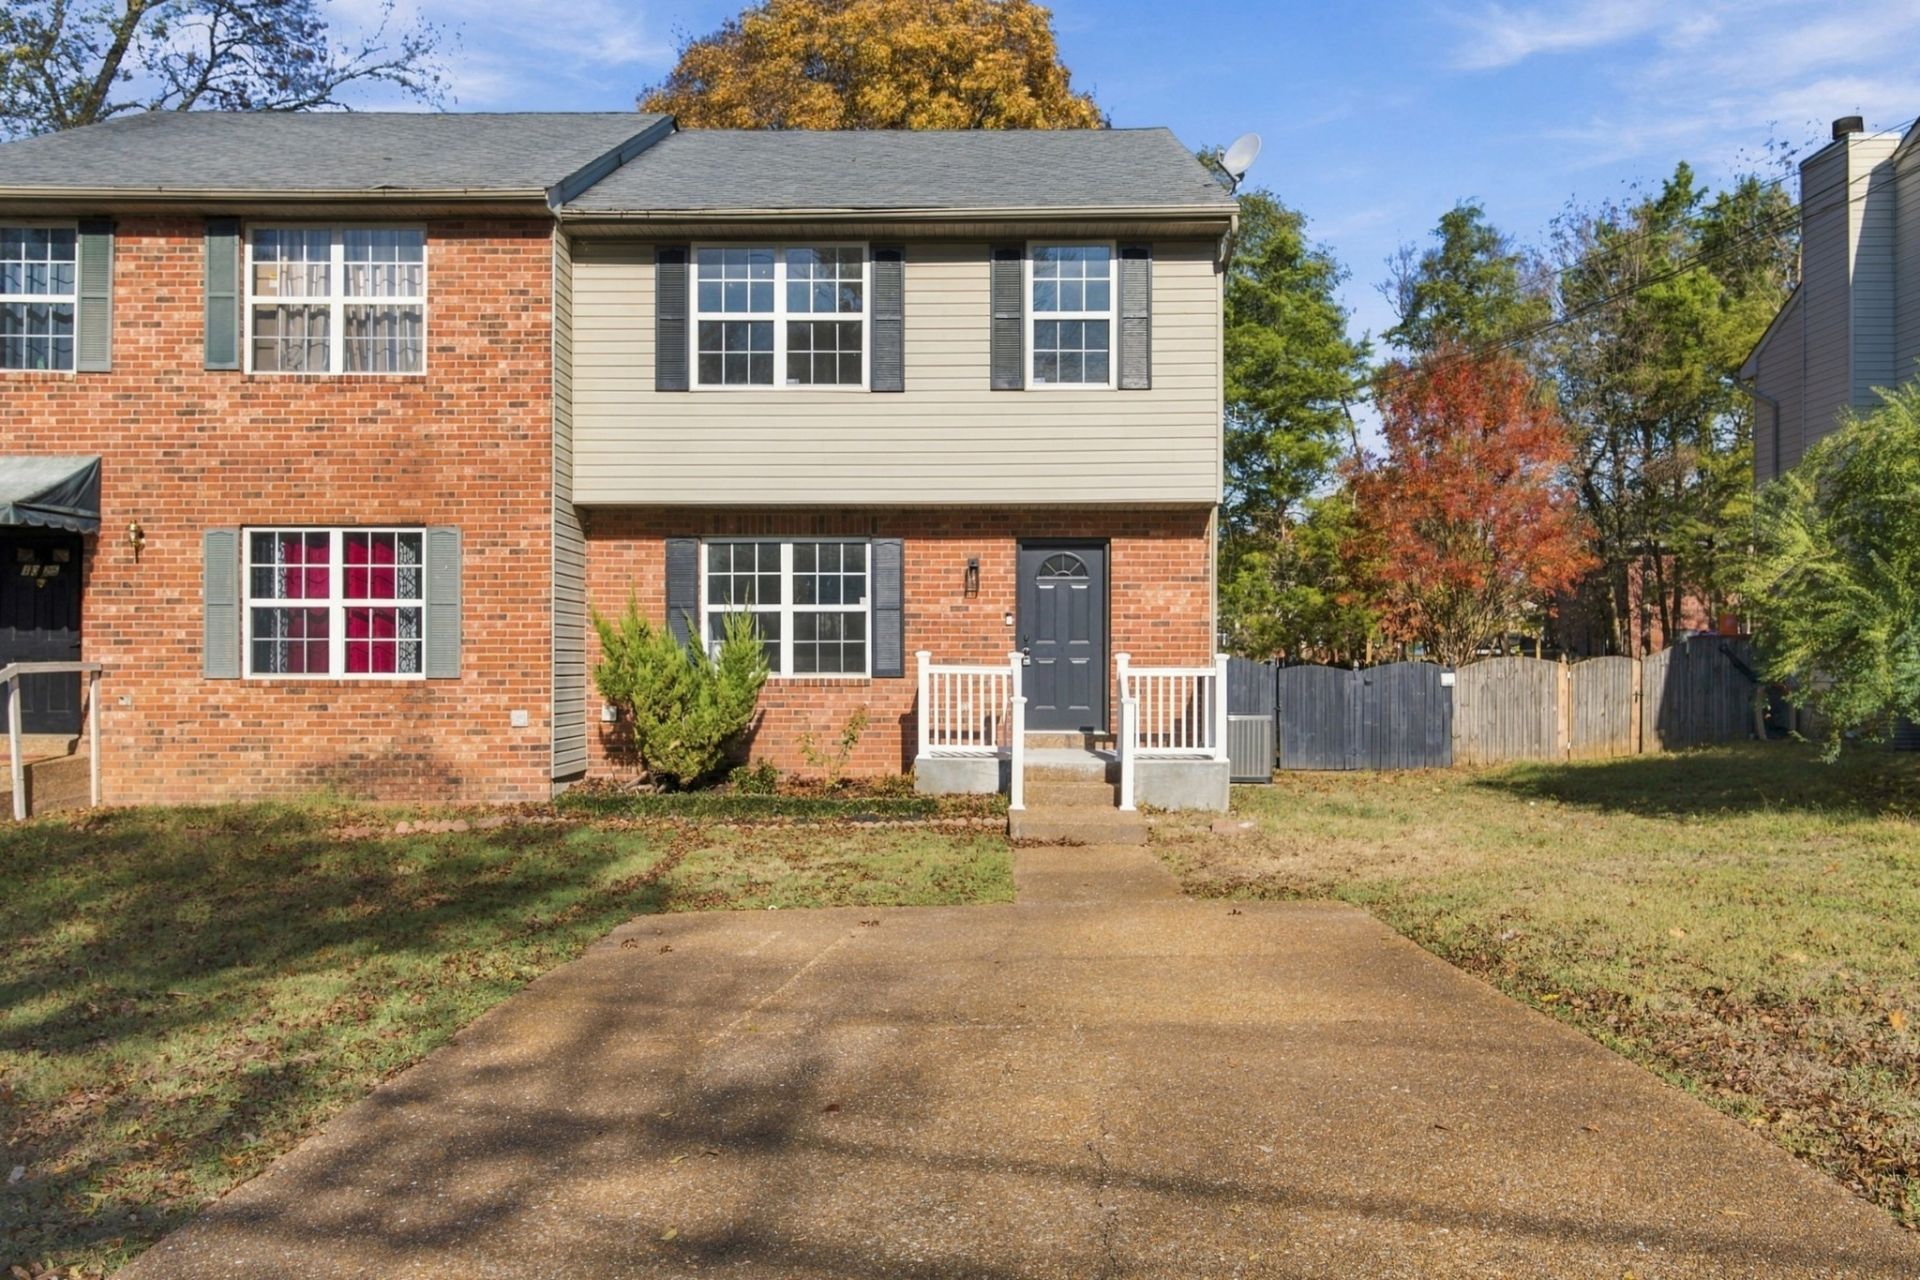
Updated two story end unit in Harbor Gate with three bedrooms, two full baths, and a half bath. About 1,452 square feet, built in 1996, on a 39 by 139 lot with a private driveway.The main level has a living room with a fireplace and navy paneled accent wall, plus a kitchen and dining area with cream cabinets, dark counters, and stainless appliances, including a French door refrigerator, range, microwave, and dishwasher. Wood look flooring and fresh paint continue through the home. A half bath, laundry closet, and foyer complete this floor.Upstairs, the primary bedroom includes a walk in closet with built in shelving and a private bath with a tiled walk in shower and glass barn door. Two additional bedrooms and a hall bath with a tub shower complete the second floor.Out back, a dark stained deck with string lights opens to a fenced yard with mature trees. Brick and vinyl exterior. No HOA fee.
Property Features
Property Type: Residential -
Basement: Crawl Space
Cooling: Ceiling Fan(s), Electric
Fireplaces: 1
Heating: Central, Electric
Home Style: Contemporary
Lot Size: 0.11 Acres
Stories: 2.0
Taxes: $2,027
Year Built: 1996
Amenities
Ceiling Fan(s)
Walk-In Closet(s)
Feature Descriptions
Appliances: Gas Oven, Electric Range, Dishwasher, Disposal
Exterior: Brick, Vinyl Siding
Fireplace: Living Room, Wood Burning
Flooring: Carpet, Parquet
Lot Dimensions: 39 X 139
Parcel#: 15002051400
Parking: Aggregate
Parking Notes: Aggregate
Patio/Porch: Deck
Sewer: Public Sewer
Utilities: Electricity Available, Water Available
Water: Public
Room Sizes
Bedroom 1: 18x14
Bedroom 2: 11x10
Bedroom 3: 10x10
Kitchen: 15x13
Living Room: 18x16
Local Schools
High School: Antioch High School
Middle School: Apollo Middle
Elementary School: Smith Springs Elementary School
Listed By / Shown By
Listed By
Agency Name: Coldwell Banker Southern Realty
Agency Phone: 6152989800
Shown By
Agent Name: Alexa Smith
Agent Phone:
Agency Title: Franklin Realty Inc.

Estimate Your Payment
Estimated Payment
$ 2,063.62 per month $1,808.66 Principal & Interest $168.92 Property Tax $86.04 Homeowner's Insurance
1027 Wesleyville St | MLS# 3634641
This home located at 1027 Wesleyville St, Nashville, TN 37217 is currently listed for sale with an asking price of $295,000. This property was built in 1996 and has 3 bedrooms and 2 full and 1 partial baths with 1452 sq. ft. Wesleyville St is located in the Harbor Gate subdivision. Search Harbor Gate real estate on asmith.franklinrealty.com today.