
BEDS3
BATHS2 full 1 partial
SQUARE FEET1,837
MLS#1351098
STATUSActive
PROPERTY TYPEResidential - Single Family
SUBDIVISIONCumberland Cove
Property Description
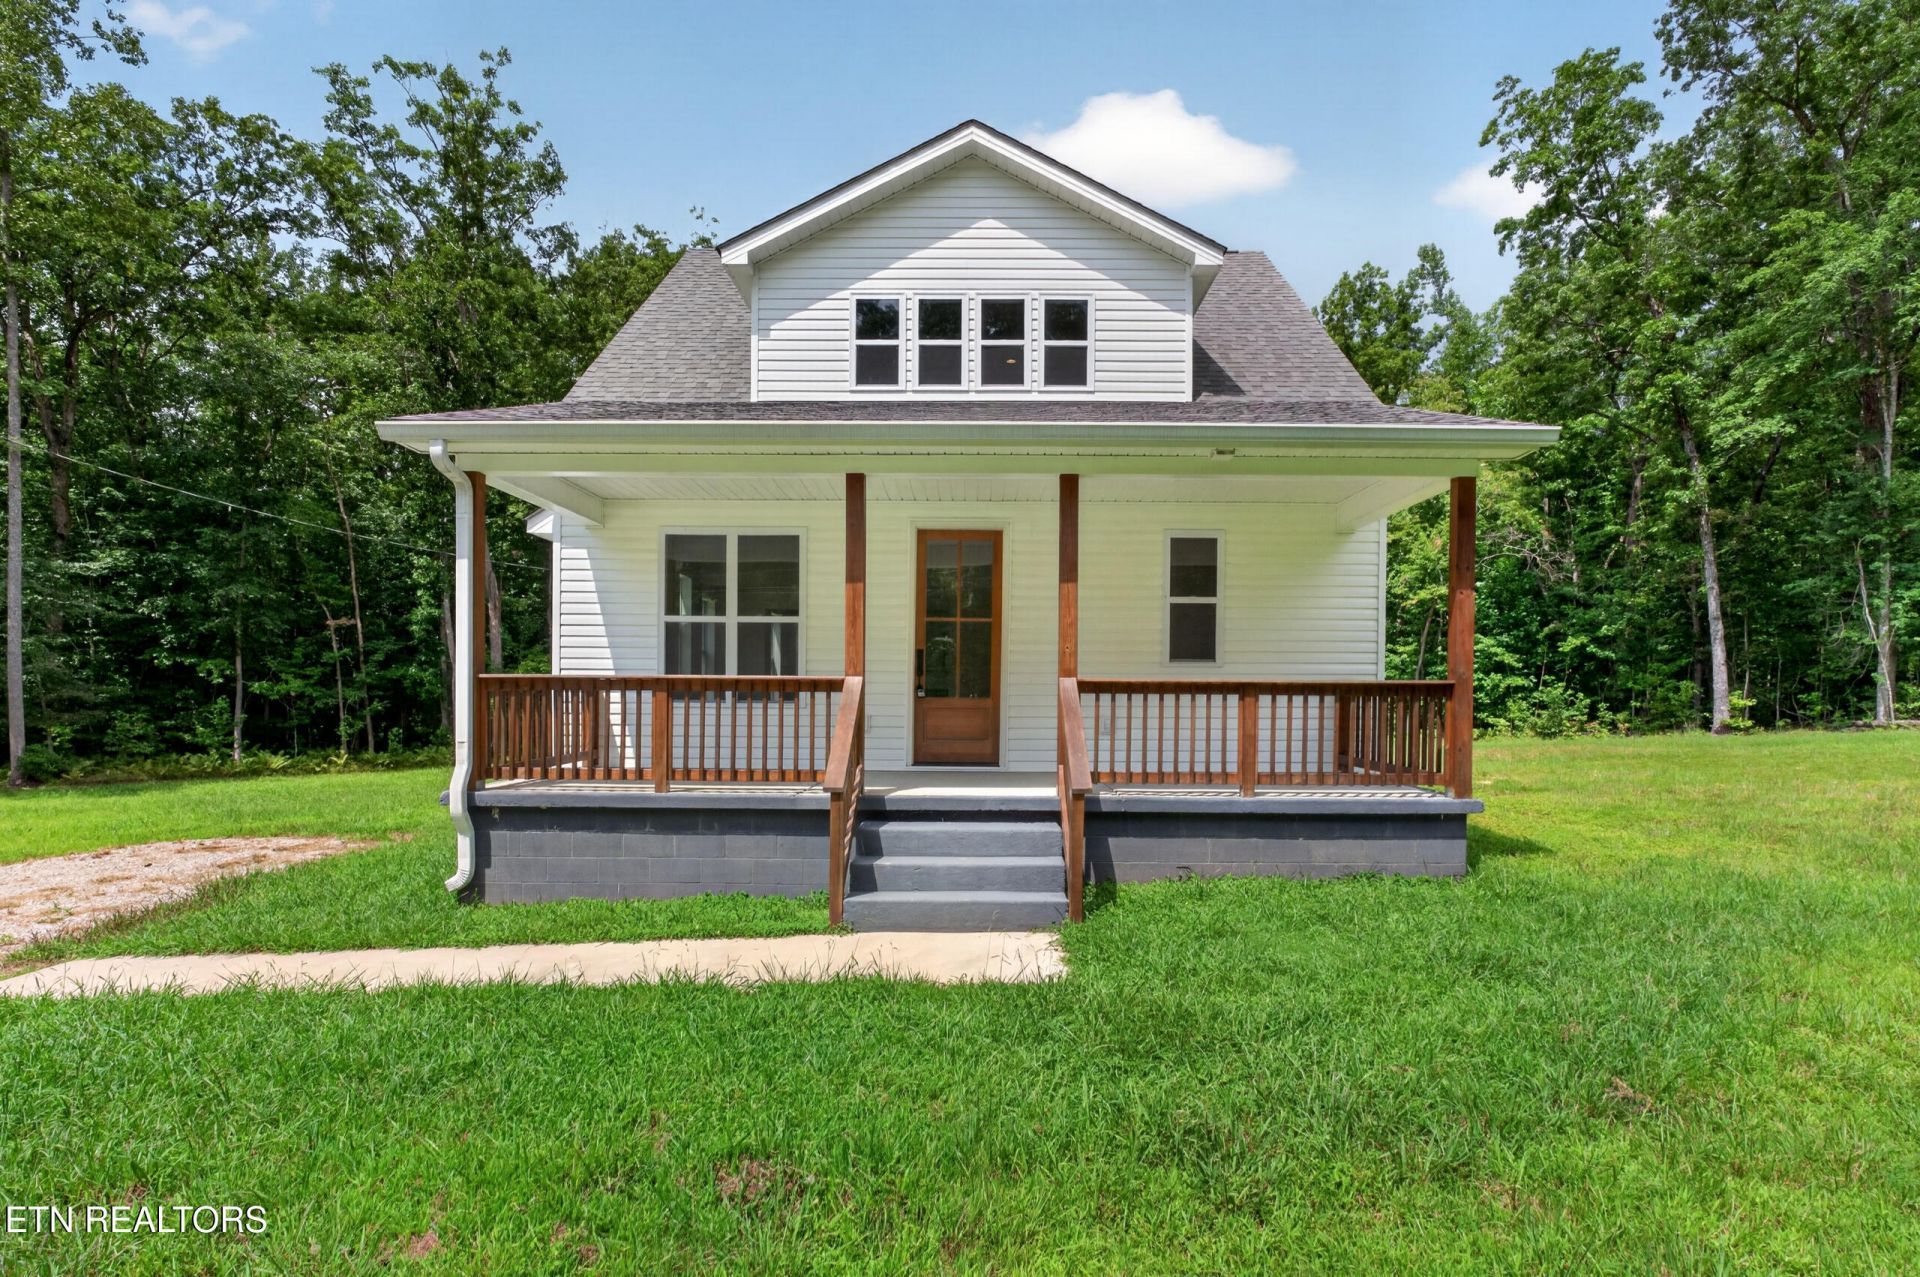
Some homes ask you to compromise between land and convenience, but this one in Cumberland Cove doesn't. 4.1 acres, a 2022 build freshened up in 2025, and modern construction with a layout that actually works for everyday living. The kitchen has been refreshed with quartz countertops, stainless appliances, and durable LVP flooring, so the low-maintenance setup starts the day you move in. A main level primary suite keeps daily life simple, while upstairs adds two bedrooms, a full bath, and a loft suited to a home office, bonus room, or guest space. Covered front and back porches look out over nearly four acres of wooded privacy with room to expand, garden, or just enjoy some distance from your neighbors. Cumberland Cove also puts private trails, waterfalls, and scenic overlooks within easy reach, all without giving up the convenience of being close to town. It's a rare pairing of privacy and convenience... and it's ready whenever you are.
Property Features
Property Type: Residential - Single Family
Cooling: Central Cooling, Ceiling Fan(s)
Fireplaces: 1
Garage: 1
Heating: Central
Home Style: A-Frame
Lot Size: 4.10 Acres
Amenities
Walk-In Closet(s)
Feature Descriptions
Appliances: Dishwasher, Range, Refrigerator, Self Cleaning Oven
Association/Condo Fee: 138/Yearly
Days on Site: 2
Exterior: Brick, Frame, Other
Flooring: Carpet
HOA Y/N: Yes
Lot: Wooded, Rolling Slope
Parcel #: 104 34900 000
Parking: Main Level, Other
Security Features: Smoke Detector
Sewer: Septic Tank
SQFT Total: 1837
Water: Public
Wooded: Yes
Listed By / Shown By
Listed By
Agency Name: The Real Estate Collective
Shown By
Agent Name: Alexa Smith
Agent Phone:
Agency Title: Franklin Realty Inc.

Estimate Your Payment
Estimated Payment
$ 2,536.98 per month $2,421.77 Principal & Interest $0.00 Property Tax (data not provided by mls) $115.21 Homeowner's Insurance
1023 W Laurel Way | MLS# 1351098
This single family home located at 1023 W Laurel Way, Monterey, TN 38574 is currently listed for sale with an asking price of $395,000. This property has 3 bedrooms and 2 full and 1 partial baths with 1837 sq. ft. W Laurel Way is located in the Cumberland Cove subdivision. Search Cumberland Cove real estate on asmith.franklinrealty.com today.