
BEDS3
BATHS2 full 1 partial
SQUARE FEET2,573
MLS#3634081
STATUSActive
PROPERTY TYPEResidential - Single Family
SUBDIVISIONThe Mill at Mcfarlin
Property Description
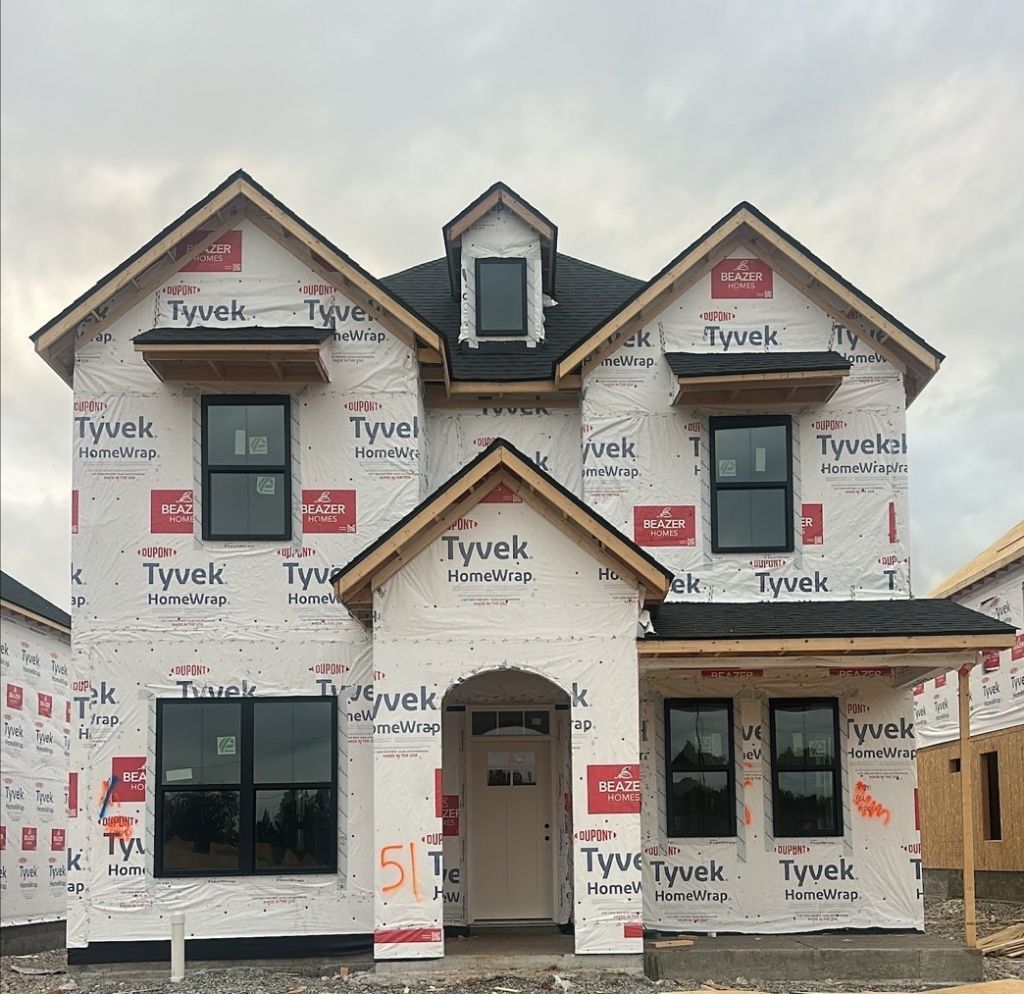
READY THIS FEBRUARY!! Welcome to the Harrison, a thoughtfully designed single-family home in the highly sought after The Mill at McFarlin community. This beautiful floorplan features a rear-entry 2 car garage that keeps the exterior welcoming and maximizes your curb appeal. Inside, the first floor layout is great for entertaining and everyday living! The open kitchen flows seamlessly into the great room & breakfast area creating the perfect setting for everyday meals and spending time together. You also have a private first-floor study as a quiet retreat. Upstairs you'll find your primary suite, 3 additional bedrooms, and a loft!The Mill at McFarlin community will feature incredible amenities; the HOA includes a clubhouse, pool, gym, pickleball courts, sand volleyball, and a dog park all centered around the heart of the neighborhood. (Please note: Our sales trailer is located at 2179 Kidd Road).
Property Features
Property Type: Residential - Single Family
Basement: None
Cooling: Central Air, Electric
Garage: 2 car attached
Heating: ENERGY STAR Qualified Equipment
Roof Type: Shingle
Stories: 2.0
Taxes: $1
Year Built: 2026
Amenities
Air Filter
Entrance Foyer
Extra Closets
Pantry
Walk-In Closet(s)
Kitchen Island
Feature Descriptions
Appliances: Built-In Electric Oven, Electric Range, Dishwasher, Disposal, ENERGY STAR Qualified Appliances, Microwave
Days on Site: 1
Exterior: Hardboard Siding, Stone
Flooring: Carpet, Laminate, Tile
HOA Fee: 125/ Monthly
Laundry: Electric Dryer Hookup, Washer Hookup
Other Equipment: Air Purifier
Parking: Garage Faces Rear
Parking Notes: Garage Faces Rear
Patio/Porch: Porch, Covered
Sewer: Public Sewer
Utilities: Electricity Available, Water Available
Water: Public
Room Sizes
Bedroom 1: 14x16
Bedroom 2: 11x11
Bedroom 3: 11x11
Bedroom 4: 11x11
Recreation Room: 17x8
Dining Room: 8x12
Kitchen: 11x20
Living Room: 17x18
Other Room 2: 13x10
Local Schools
High School: Nolensville High School
Middle School: Mill Creek Middle School
Elementary School: Nolensville Elementary
Listed By / Shown By
Listed By
Agency Name: Beazer Homes
Agency Phone: 6153696130
Shown By
Agent Name: Alexa Smith
Agent Phone:
Agency Title: Franklin Realty Inc.

Estimate Your Payment
Estimated Payment
$ 4,984.06 per month $4,757.65 Principal & Interest $0.08 Property Tax $226.33 Homeowner's Insurance
1022 Pasture View Way | MLS# 3634081
This single family home located at 1022 Pasture View Way , Nolensville, TN 37135 is currently listed for sale with an asking price of $775,990. This property was built in 2026 and has 3 bedrooms and 2 full and 1 partial baths with 2573 sq. ft. Pasture View Way is located in the The Mill at Mcfarlin subdivision. Search The Mill At Mcfarlin real estate on asmith.franklinrealty.com today.