
BEDS4
BATHS2 full 1 partial
SQUARE FEET3,608
MLS#3634310
STATUSActive
PROPERTY TYPEResidential - Single Family
SUBDIVISIONCedar Grove Ph 1
Property Description
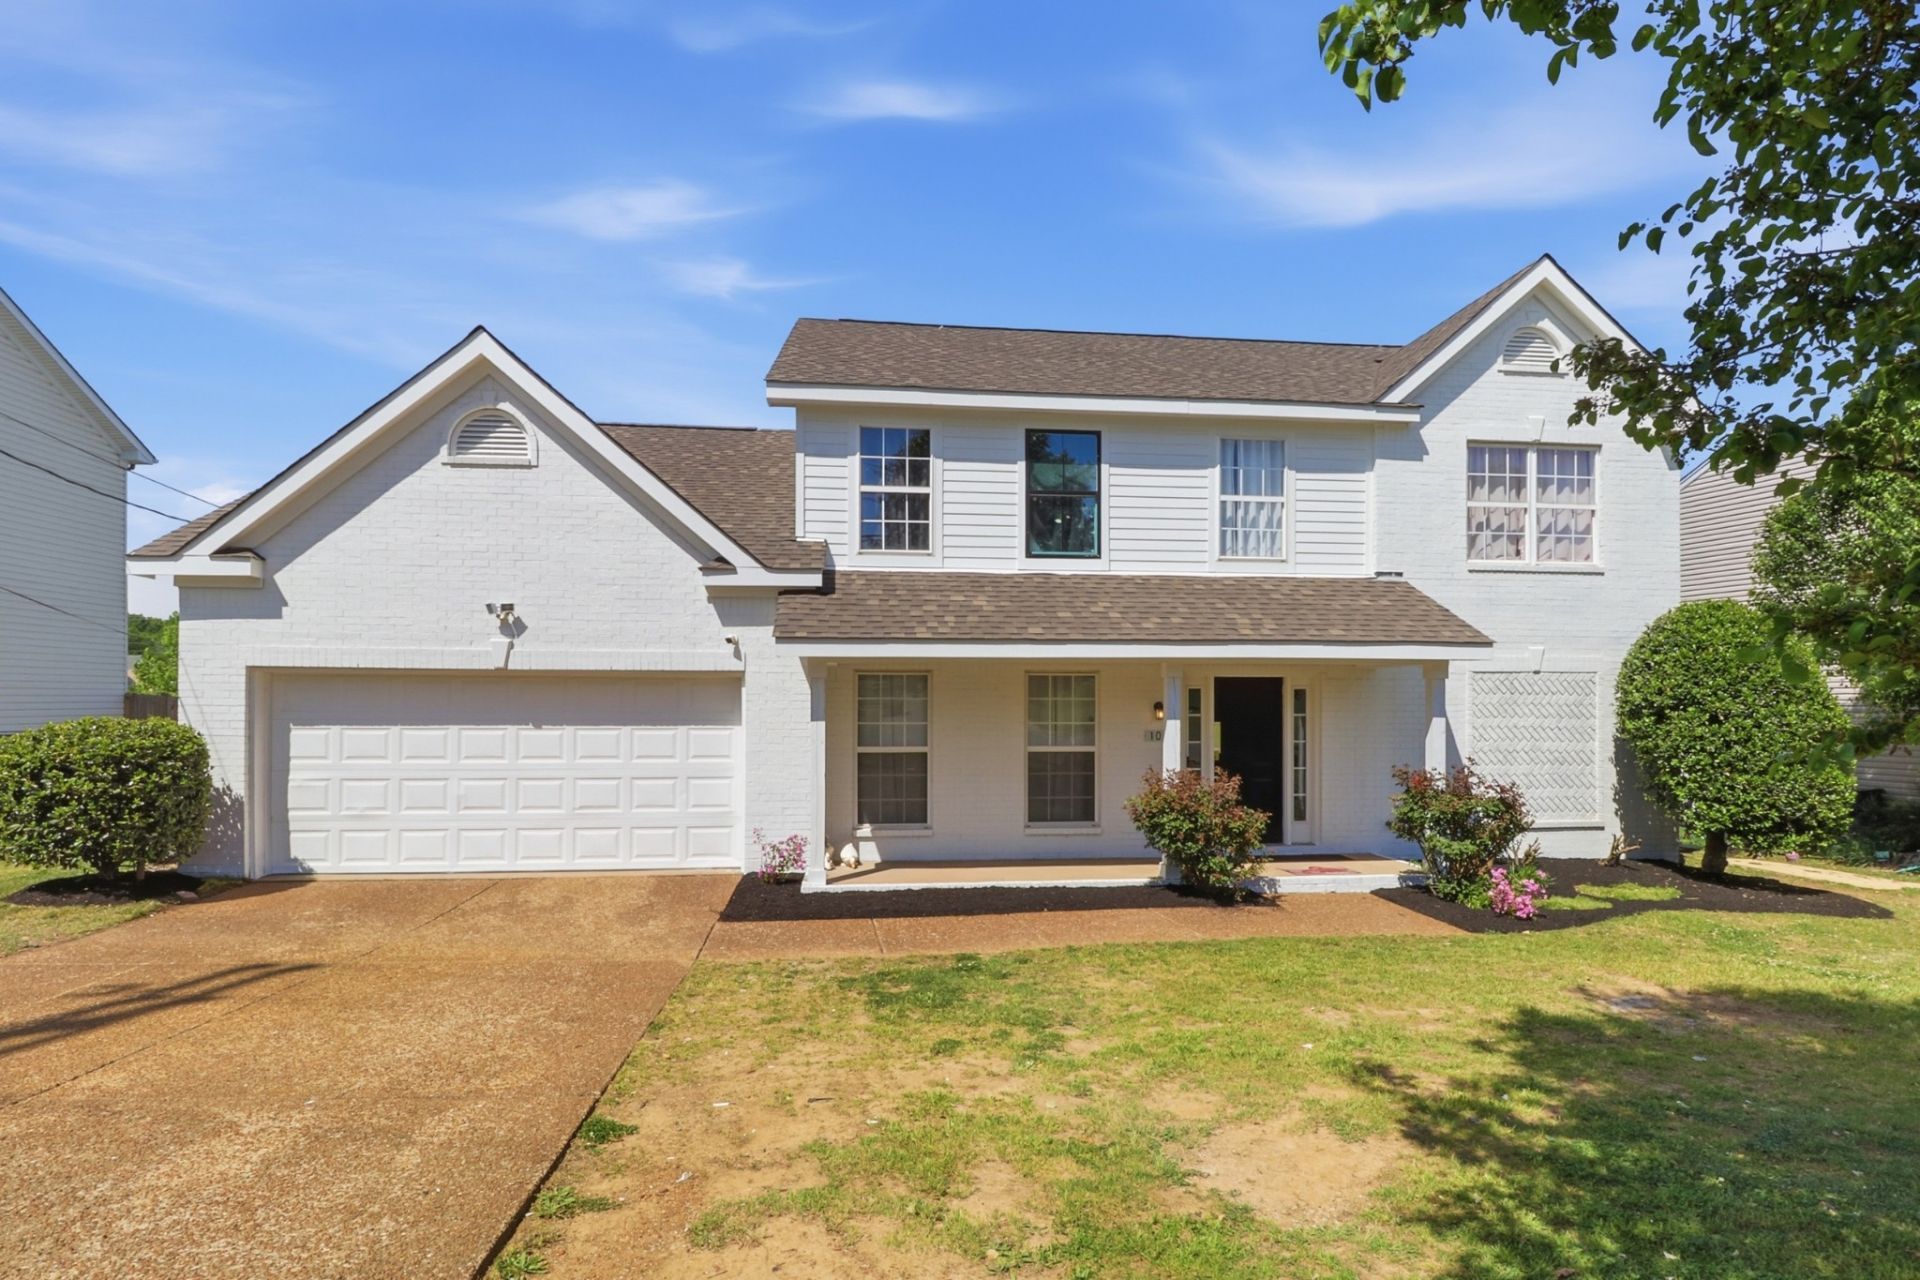
No HOAs, This beautiful home sits right on the border of Smyrna & Lavergne, excellent located within short distance to schools, Shopping and restaurants, featuring 4 bedrooms 2.5 baths plenty of living space in addition to bonus room and formal dining room perfect for gatherings and entertainment. Plenty of updates to include new roof, new hardy board siding and exterior paint 2026, HVAC 2 years old Water Heater 1 Year. The back deck was converted into a beautiful florida room, Full bathroom upstairs has been fully renovated. Main Bedroom located on the main floor.
Property Features
Property Type: Residential - Single Family
Basement: None
Cooling: Central Air, Electric
Garage: 2 car attached
Heating: Central, Electric
Home Style: Contemporary
Lot Size: 0.23 Acres
Roof Type: Shingle
Stories: 2.0
Taxes: $2,650
Year Built: 2002
Feature Descriptions
Appliances: Cooktop, Dishwasher, Disposal, Microwave, Refrigerator
Days on Site: 1
Exterior: Fiber Cement, Brick
Flooring: Wood, Marble, Tile
Lot Dimensions: 80 X 125
Parcel#: 028H A 00200 R0015841
Parking: Garage Faces Front
Parking Notes: Garage Faces Front
Patio/Porch: Porch, Covered
Security: Smoke Detector(s)
Sewer: Public Sewer
Utilities: Electricity Available, Water Available
Water: Public
Room Sizes
Bedroom 1: 15x17
Bedroom 2: 14x15
Bedroom 3: 14x15
Bedroom 4: 15x16
Recreation Room: 19x19
Dining Room: 12x12
Kitchen: 12x20
Living Room: 19x19
Other Room: 17x17
Other Room 2: 17x20
Local Schools
High School: Lavergne High School
Middle School: LaVergne Middle School
Elementary School: Cedar Grove Elementary
Listed By / Shown By
Listed By
Agency Name: Benchmark Realty, LLC
Agency Phone: 6154322919
Shown By
Agent Name: Alexa Smith
Agent Phone:
Agency Title: Franklin Realty Inc.

Estimate Your Payment
Estimated Payment
$ 3,945.37 per month $3,555.40 Principal & Interest $220.83 Property Tax $169.14 Homeowner's Insurance
102 Wolverine Trl | MLS# 3634310
This single family home located at 102 Wolverine Trl , La Vergne, TN 37086 is currently listed for sale with an asking price of $579,900. This property was built in 2002 and has 4 bedrooms and 2 full and 1 partial baths with 3608 sq. ft. Wolverine Trl is located in the Cedar Grove Ph 1 subdivision. Search Cedar Grove Ph 1 real estate on asmith.franklinrealty.com today.