
BEDS4
BATHS3 full 1 partial
SQUARE FEET4,976
MLS#3632250
STATUSActive
PROPERTY TYPEResidential - Single Family
SUBDIVISIONDeerfield Sec 1
Property Description
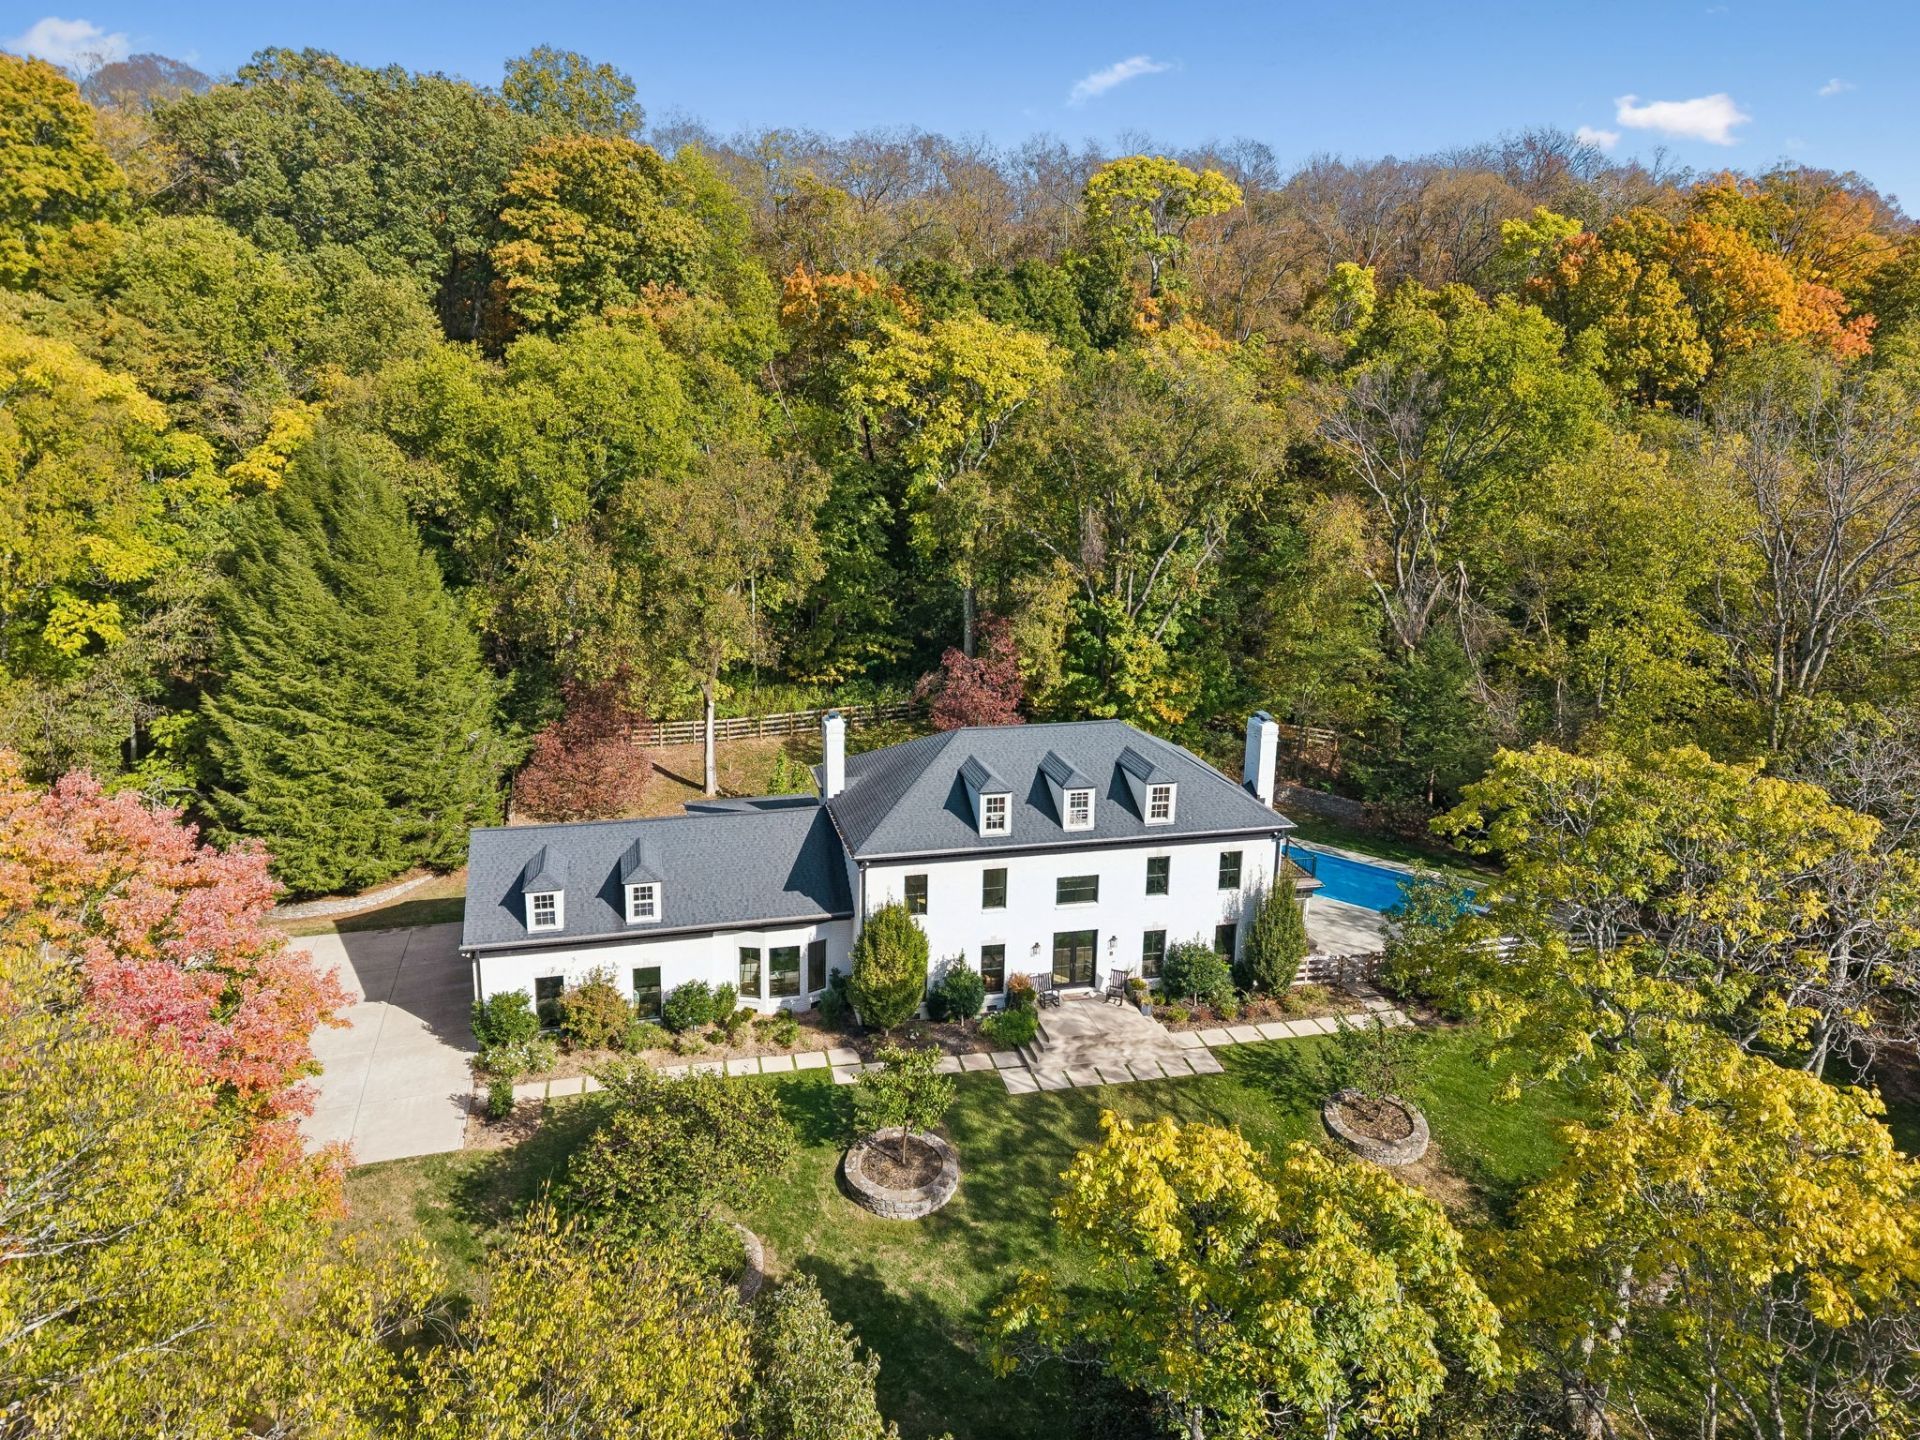
Experience the privacy of a country retreat just minutes from downtown Franklin, Cool Springs, and I-65. Set on five wooded acres, 1005 Scramblers Knob is a completely renovated, beautifully designed four-bedroom home offering refined interiors and exceptional outdoor living.Nine-foot ceilings on the main level, engineered hardwood floors throughout, Pella windows and doors, and Kelly Wearstler lighting create an elegant backdrop. The thoughtfully appointed kitchen features Opus cabinetry, marble countertops, a statement range, Sub-Zero refrigerator, Bosch dishwasher, and a dedicated coffee station.Three fireplaces bring warmth and character to the home, including one in the primary suite. This private retreat features heated bathroom floors and a personal balcony overlooking the saltwater pool. A fully fenced backyard and surrounding woods provide a secluded setting for entertaining and everyday relaxation, while 40 acres of neighborhood trails offer opportunities to explore.Additional features include an eight-person storm shelter, a spray-foam-insulated attic, and a gas tankless water heater. A distinctive opportunity to enjoy wooded acreage, thoughtful design, and convenient access to the best of Franklin.
Property Features
Property Type: Residential - Single Family
Basement: Crawl Space
Cooling: Central Air
Fireplaces: 3
Garage: 2
Heating: Central
Lot Size: 5.51 Acres
Stories: 2.0
Taxes: $10,227
Year Built: 1982
Amenities
Bookcases
Entrance Foyer
Extra Closets
Open Floorplan
Pantry
Walk-In Closet(s)
Kitchen Island
Balcony
Storm Shelter
Feature Descriptions
Appliances: Oven, Range, Dishwasher, Disposal, Dryer, Ice Maker, Microwave, Refrigerator, Washer
Association Amenities: Trail(s)
Days on Site: 6
Exterior: Brick
Fencing: Back Yard
Fireplace: Family Room, Gas, Living Room
Flooring: Wood, Tile
HOA Fee: 750/ Annually
Lot: Cleared, Private, Sloped, Wooded
Other Equipment: Irrigation System
Parcel#: 094052 04200 00008052
Parking: Garage Door Opener, Garage Faces Side, Concrete, Driveway
Parking Notes: Garage Door Opener, Garage Faces Side, Concrete, Driv
Patio/Porch: Deck, Patio, Screened
Pool: In Ground
Security: Smoke Detector(s)
Sewer: Septic Tank
Swimming Pool: Yes
Topography: Cleared, Private, Sloped, Wooded
Utilities: Water Available
Water: Public
Room Sizes
Bedroom 1: 20x19
Bedroom 2: 18x13
Bedroom 3: 15x14
Bedroom 4: 26x22
Den: 31x26
Dining Room: 15x15
Kitchen: 25x15
Living Room: 20x15
Other Room: 14x13
Other Room 2: 16x15
Local Schools
High School: Franklin High School
Middle School: Grassland Middle School
Elementary School: Hunters Bend Elementary
Listed By / Shown By
Listed By
Agency Name: Onward Real Estate
Agency Phone: 6152345180
Shown By
Agent Name: Alexa Smith
Agent Phone:
Agency Title: Franklin Realty Inc.

Estimate Your Payment
Estimated Payment
$ 22,015.13 per month $20,201.84 Principal & Interest $852.25 Property Tax $961.04 Homeowner's Insurance
1005 Scramblers Knob | MLS# 3632250
This single family home located at 1005 Scramblers Knob, Franklin, TN 37069 is currently listed for sale with an asking price of $3,295,000. This property was built in 1982 and has 4 bedrooms and 3 full and 1 partial baths with 4976 sq. ft. Scramblers Knob is located in the Deerfield Sec 1 subdivision. Search Deerfield Sec 1 real estate on asmith.franklinrealty.com today.