
BEDS4
BATHS2 full 1 partial
SQUARE FEET2,728
MLS#3633295
STATUSActive
PROPERTY TYPEResidential - Single Family
SUBDIVISIONHeads
Property Description
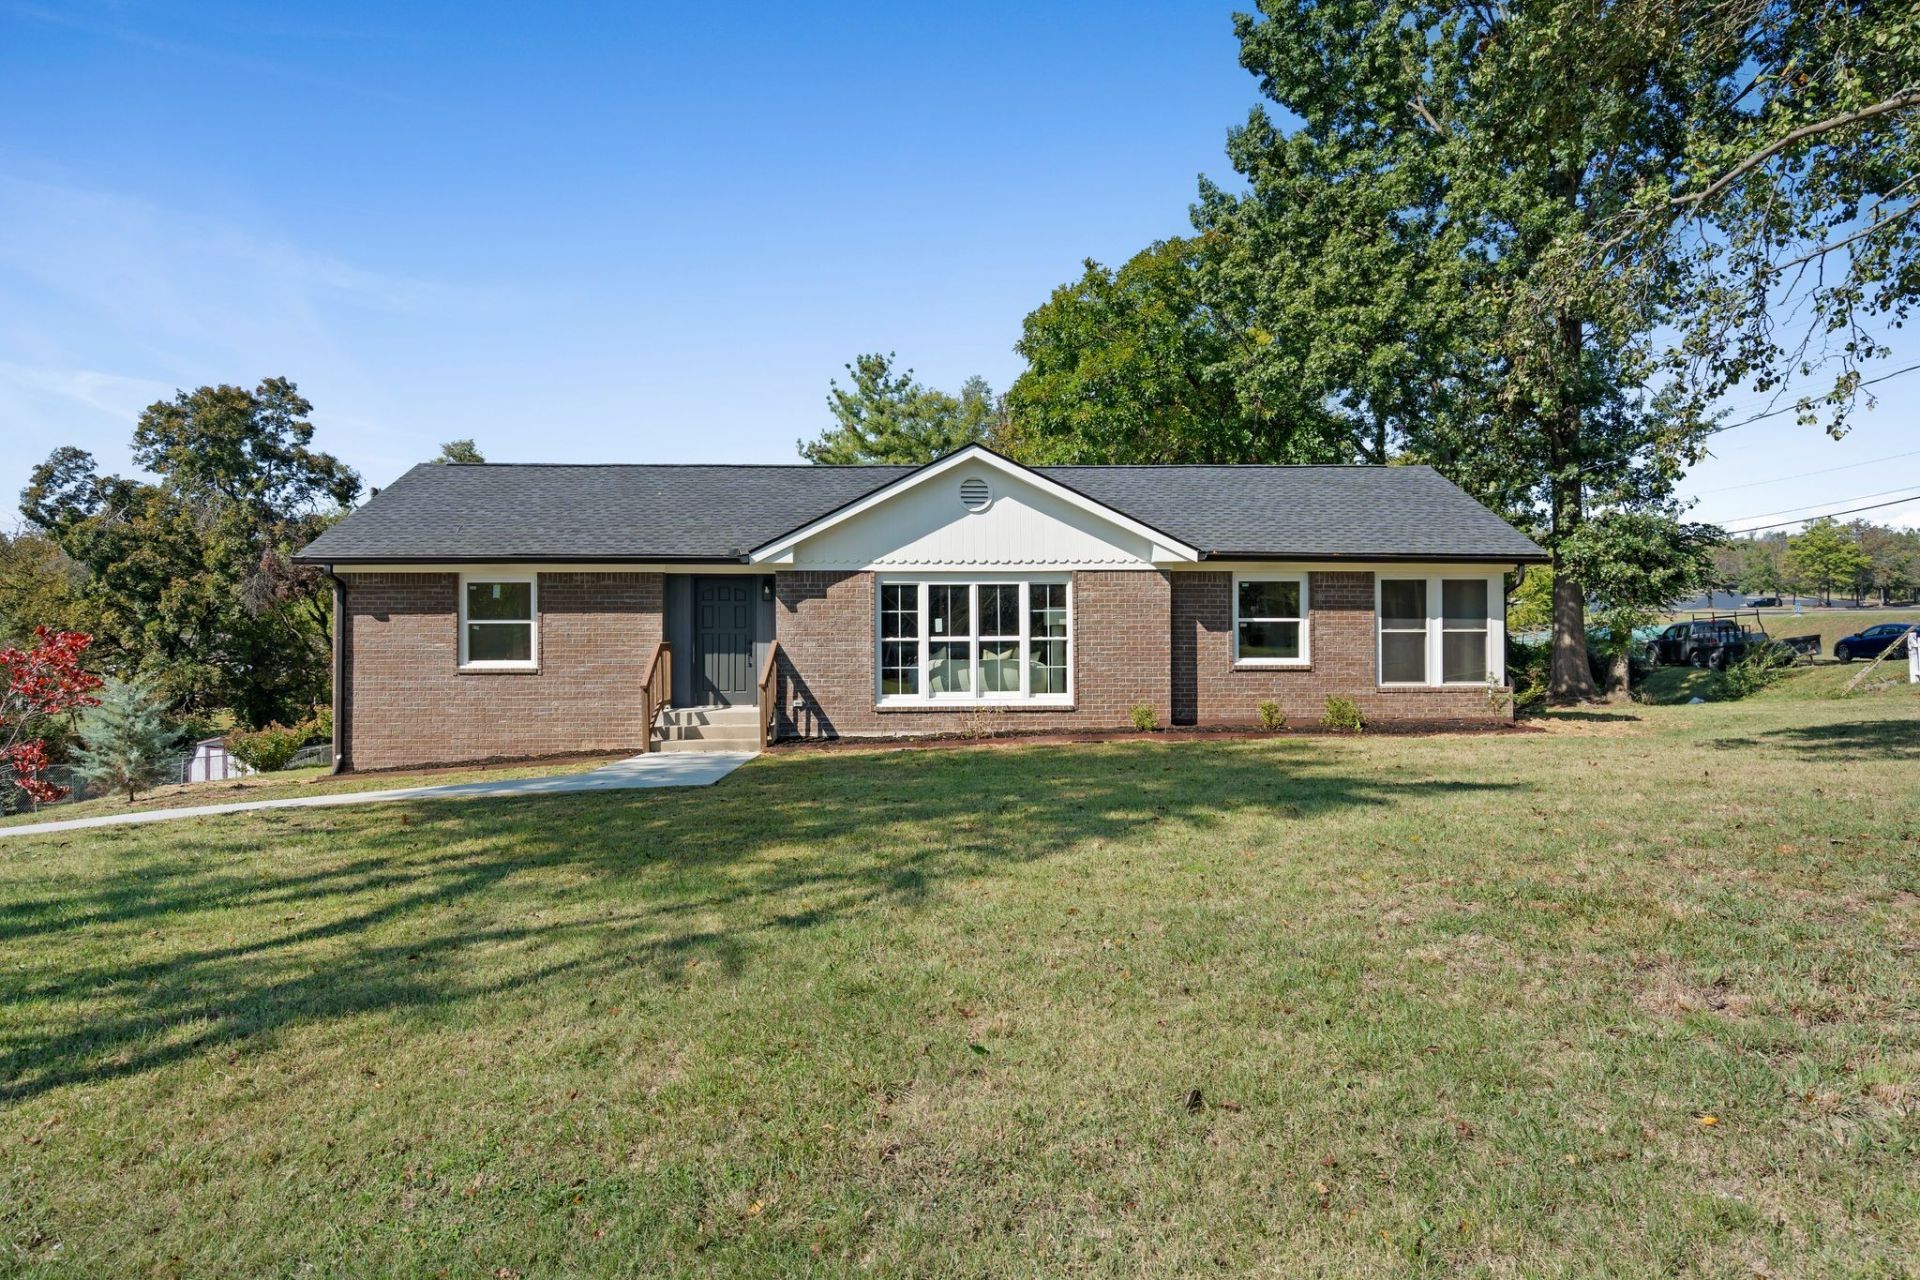
Beautifully renovated all-brick home on 0.95 acres in Madison! This home features refinished hardwood floors, updated lighting and fixtures, spacious bedrooms, a renovated kitchen with stylish cabinetry, gold accents, a new gas stove and dishwasher, and beautifully updated bathrooms beautiful sunroom. The fully finished walk-out basement offers endless possibilities for entertaining, a media room, teen retreat, or potential mother-in-law suite. It also features a separate exterior entrance, beautiful marble look epoxy flooring, an updated staircase, and a dedicated storm room. Major improvements include a new roof, water heater, basement HVAC unit, all-new windows, newer plumbing and electrical systems, and newly installed French drains. Outside, enjoy nearly an acre of land with a spacious backyard, covered deck, storage shed, new concrete pad, and new front concrete steps. Conveniently located near I-65, Briley Parkway, and Ellington Parkway, with easy access to Downtown Nashville, the airport, shopping, and dining. So much to offer inside and out. Come see it for yourself!
Property Features
Property Type: Residential - Single Family
Basement: Yes
Basement: Finished, Walk-Out Access
Cooling: Ceiling Fan(s), Central Air, Electric
Heating: Central, Natural Gas
Home Style: Ranch
Lot Size: 0.95 Acres
Roof Type: Asphalt
Stories: 1.0
Taxes: $3,209
Year Built: 1956
Amenities
Ceiling Fan(s)
Extra Closets
Pantry
High Speed Internet
Feature Descriptions
Appliances: Gas Oven, Gas Range, Dishwasher, Disposal, Microwave, Refrigerator, Stainless Steel Appliance(s)
Days on Site: 4
Exterior: Brick
Flooring: Concrete, Wood, Tile
Laundry: Electric Dryer Hookup, Washer Hookup
Lot: Cleared
Lot Dimensions: 160 X 250
Parcel#: 04210005100
Parking: Driveway, Gravel
Parking Notes: Driveway, Gravel
Patio/Porch: Deck, Covered
Security: Smoke Detector(s)
Sewer: Public Sewer
Topography: Cleared
Utilities: Electricity Available, Natural Gas Available, Water Available
Water: Public
Room Sizes
Bedroom 1: 15x11
Bedroom 2: 12x11
Bedroom 3: 11x11
Bedroom 4: 12x12
Recreation Room: 38x24
Dining Room: 9x11
Hobby Room: 6x11
Kitchen: 17x12
Living Room: 26x12
Other Room: 7x11
Other Room 2: 7x11
Local Schools
High School: Hunters Lane Comp High School
Middle School: Madison Middle
Elementary School: Stratton Elementary
Listed By / Shown By
Listed By
Agency Name: William Wilson Homes
Agency Phone: 6152673922
Shown By
Agent Name: Alexa Smith
Agent Phone:
Agency Title: Franklin Realty Inc.

Estimate Your Payment
Estimated Payment
$ 4,634.87 per month $4,169.12 Principal & Interest $267.42 Property Tax $198.33 Homeowner's Insurance
100 S Graycroft Ave | MLS# 3633295
This single family home located at 100 S Graycroft Ave , Madison, TN 37115 is currently listed for sale with an asking price of $680,000. This property was built in 1956 and has 4 bedrooms and 2 full and 1 partial baths with 2728 sq. ft. S Graycroft Ave is located in the Heads subdivision. Search Heads real estate on asmith.franklinrealty.com today.