
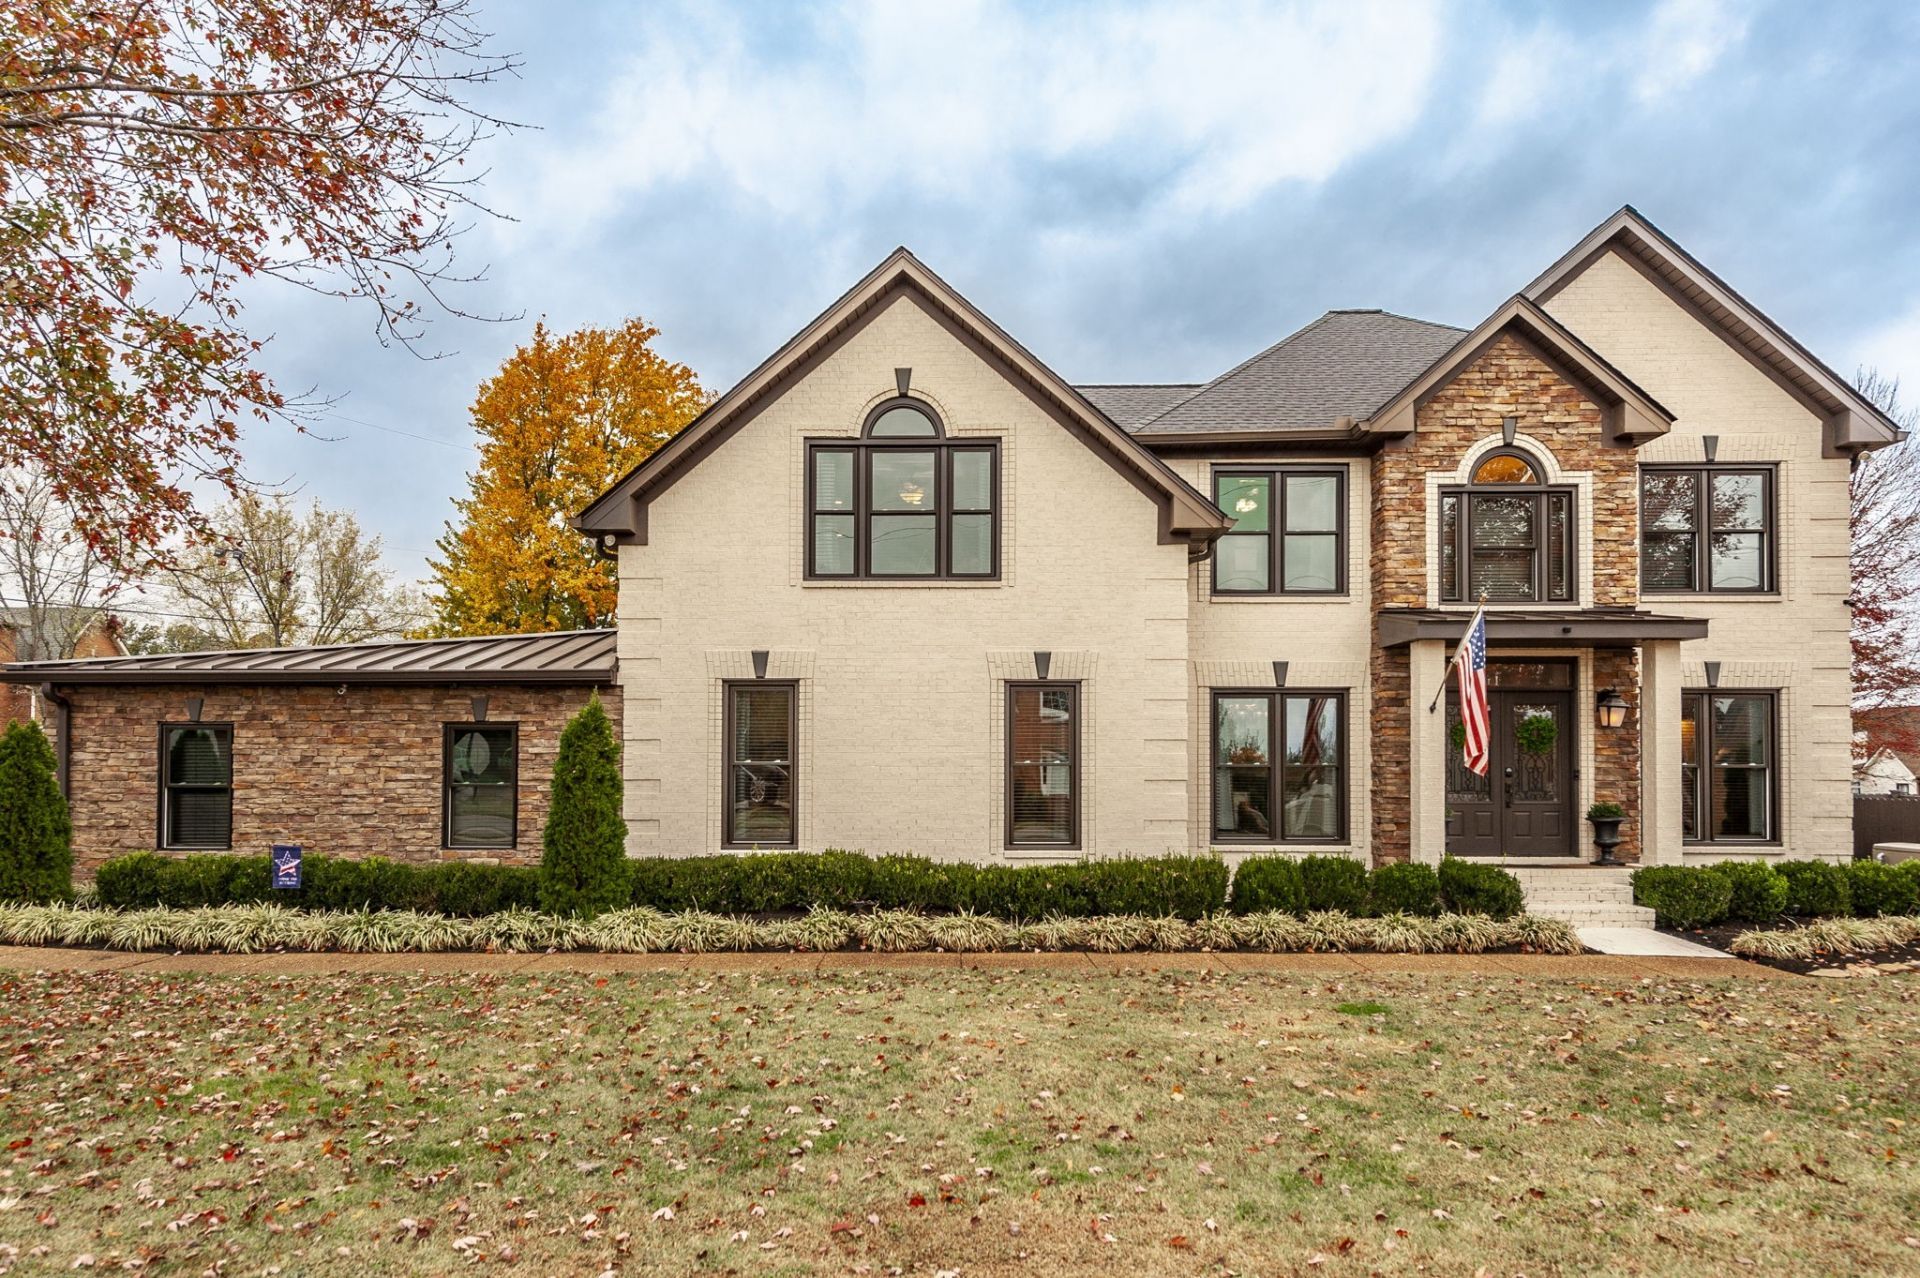
BEDS4
BATHS3 full 1 partial
SQUARE FEET4,080
MLS#3633910
STATUSActive
PROPERTY TYPEResidential - Single Family
SUBDIVISIONWyncrest Phase 5-A
Property Description
AN UNBELIEVABLE PROPERTY WITH AMENITIES GALORE! Complete Indoor & Outdoor Living! Outdoor Entertaining at Its Best! A Lavish In-Ground Pool (Heated Year-Round w/Gas Pool Heater) Privacy Fenced Side & Rear Yard, Massive Covered Porch, Playground Area, Massive Stone Fireplace, Separately Fenced Concrete Storage Area & Boat/RV Pad. Excellent Floorplan with Indoor Entertaining at Its Best! Massive Main Level Family Room w/Electric FP + Bar Area + Walk-In Closet + Custom King Size Murphy Bed + Tornado/Safe Room, Separate Office or Formal Living Room, Separate Formal Dining Room w/Electric or Gas FP, Massive Open Great Room w/Woodburning or Gas Logs FP, Large Kitchen w/Breakfast Nook, 1 Half Bath, Primary Suite w/Hugh Tile Shower, Custom Gourmet Kitchen w/SS Appliances (Refrigerator DOES NOT Remain) and Lots of Beautiful Hardwood Floors! 2nd Floor has a Fantastic Primary Suite w/Electric FP, 2 Additional Bedrooms, & a Hugh Bonus Room w/Lots of Storage in a 16'x6' Walk-In Closet. Shows Like a Model Home!! Premium Corner Lot. Magnificent Inside and Out! You Must See This Home to Believe It! Additional Amenities Include a Lawn Irrigation System, TWO Primary Suites (One Down and One Up), Upstairs Laundry Room (Washer to REMAIN, Dryer DOES NOT REMAIN), Roof is Only 2 Years Old, HVAC Still has Approximately 4 Years left on Labor & Material Warranty Fully Covered, & a 26KW Kohler Whole Home Generator. This is a Must-See Property!! You Will Be Impressed with This Beauty! Set Up Your Private Showing Today! (Be Sure to Check Out the Property Website for Additional Photos, Video Tour of the Property, Floor Plans, and Map)
Property Features
Property Type: Residential - Single Family
Basement: Crawl Space
Cooling: Central Air, Electric
Fireplaces: 4
Garage: 4
Heating: Central, Natural Gas
Home Style: Traditional
Lot Size: 0.35 Acres
Roof Type: Shingle
Stories: 2.0
Taxes: $3,403
Year Built: 1998
Amenities
Built-in Features
Ceiling Fan(s)
Entrance Foyer
Extra Closets
High Ceilings
Open Floorplan
Pantry
Redecorated
Smart Camera(s)/Recording
Smart Light(s)
Smart Thermostat
Walk-In Closet(s)
High Speed Internet
Smart Camera(s)/Recording
Smart Irrigation
Smart Light(s)
Smart Lock(s)
Storm Shelter
Feature Descriptions
Appliances: Built-In Electric Oven, Double Oven, Built-In Electric Range, Dishwasher, Microwave, Stainless Steel Appliance(s)
Days on Site: 3
Exterior: Brick, Stone, Vinyl Siding
Fencing: Back Yard
Fireplace: Electric, Family Room, Gas, Great Room, Recreation Room, Wood Burning
Flooring: Wood, Luxury Vinyl, Tile
Laundry: Electric Dryer Hookup, Washer Hookup
Lot: Corner Lot, Level
Lot Dimensions: 110 X 113.33 IRR
Other Equipment: Irrigation System, Satellite Dish
Parcel#: 145L A 03200 000
Parking: Garage Door Opener, Garage Faces Side, Aggregate, Driveway
Parking Notes: Garage Door Opener, Garage Faces Side, Aggregate, Dri
Patio/Porch: Patio, Covered, Porch
Pool: In Ground
Security: Carbon Monoxide Detector(s), Smoke Detector(s)
Sewer: Public Sewer
Swimming Pool: Yes
Topography: Corner Lot, Level
Utilities: Electricity Available, Natural Gas Available, Water Available
Water: Public
Room Sizes
Bedroom 1: 13x16
Bedroom 2: 12x17
Bedroom 3: 10x11
Bedroom 4: 10x11
Den: 19x20
Recreation Room: 20x32
Dining Room: 10x11
Hobby Room: 5x6
Kitchen: 12x13
Living Room: 13x17
Other Room: 13x8
Other Room 2: 10x11
Local Schools
High School: Station Camp High School
Middle School: Station Camp Middle School
Elementary School: Station Camp Elementary
Listed By / Shown By
Listed By
Agency Name: Parks Compass
Agency Phone: 6158264040
Shown By
Agent Name: Alexa Smith
Agent Phone:
Agency Title: Franklin Realty Inc.

Estimate Your Payment
Estimated Payment
$ 5,389.65 per month $4,874.19 Principal & Interest $283.58 Property Tax $231.88 Homeowner's Insurance
100 N Laurens Way | MLS# 3633910
This single family home located at 100 N Laurens Way, Hendersonville, TN 37075 is currently listed for sale with an asking price of $795,000. This property was built in 1998 and has 4 bedrooms and 3 full and 1 partial baths with 4080 sq. ft. N Laurens Way is located in the Wyncrest Phase 5-A subdivision. Search Wyncrest Phase 5-A real estate on asmith.franklinrealty.com today.