
BEDS4
BATHS3 full 1 partial
SQUARE FEET2,597
MLS#3634540
STATUSActive
PROPERTY TYPEResidential - Single Family
Property Description
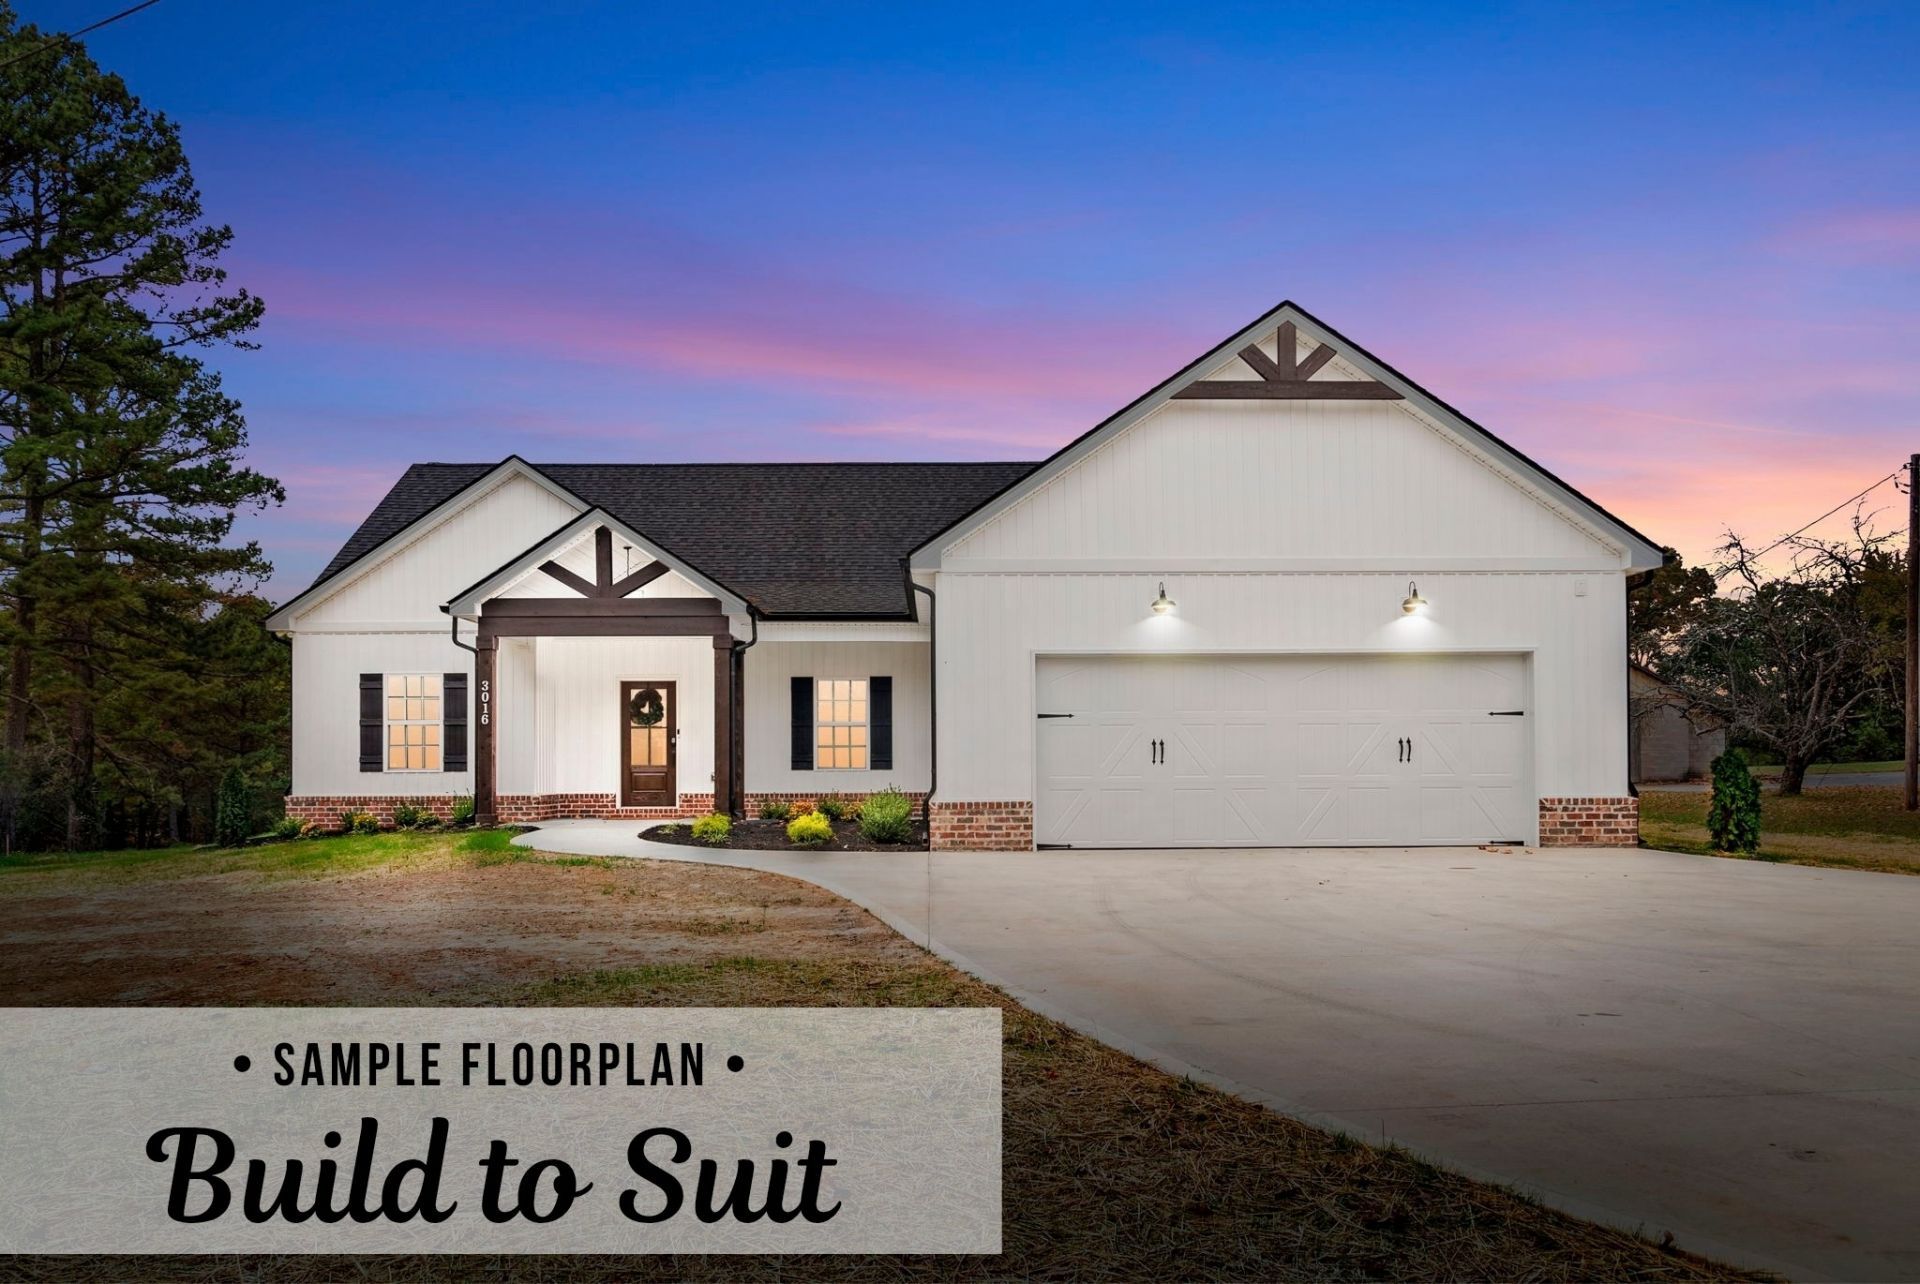
Build your dream home with J.M. Morrison Construction on this beautiful 6.7-acre property! Tucked among mature trees, the homesite offers a picturesque setting with room to enjoy the privacy and beauty of country living. The featured floorplan is the Hidden Creek, offering a flexible 4-bedroom layout or 3 bedrooms plus a spacious bonus room. The thoughtfully designed plan features a main-level primary suite and two additional bedrooms, a convenient pass-through closet connecting the primary suite to the utility room, a spacious kitchen with a large island, and a beautiful brick accent wall welcoming you into the living area. Enjoy the outdoors from your covered back porch overlooking your private surroundings. The septic permit is approved for 5 bedrooms, offering additional flexibility. Have a different floorplan in mind? Bring your ideas! This is a true build-to-suit opportunity where you can customize the floorplan, choose your finishes and selections, and work with J.M. Morrison Construction to create a home tailored to your lifestyle. The possibilities are yours!
Property Features
Property Type: Residential - Single Family
Basement: Crawl Space
Cooling: Central Air
Fireplaces: 1
Garage: 2 car attached
Heating: Central
Lot Size: 6.70 Acres
Stories: 1.0
Taxes: $999
Year Built: 2027
Amenities
Ceiling Fan(s)
Extra Closets
Open Floorplan
Pantry
Walk-In Closet(s)
Kitchen Island
Feature Descriptions
Appliances: Electric Oven, Dishwasher, Microwave, Stainless Steel Appliance(s)
Days on Site: 1
Exterior: Brick, Vinyl Siding
Fireplace: Electric
Flooring: Carpet, Luxury Vinyl, Tile
Lot: Private
Parking: Garage Faces Front
Parking Notes: Garage Faces Front
Sewer: Septic Tank
Topography: Private
Utilities: Water Available
Water: Private
Room Sizes
Bedroom 1: 15x15
Bedroom 2: 11x11
Bedroom 3: 11x11
Recreation Room: 24x18
Kitchen: 28x11
Living Room: 17x20
Local Schools
High School: Montgomery Central High
Middle School: Montgomery Central Middle
Elementary School: Cumberland Heights Elementary
Listed By / Shown By
Listed By
Agency Name: Benchmark Realty
Agency Phone: 9312816160
Shown By
Agent Name: Alexa Smith
Agent Phone:
Agency Title: Franklin Realty Inc.

Estimate Your Payment
Estimated Payment
$ 4,257.38 per month $3,984.58 Principal & Interest $83.25 Property Tax $189.55 Homeowner's Insurance
0 Hwy 149 | MLS# 3634540
This single family home located at 0 Hwy 149 , Cumberland City, TN 37050 is currently listed for sale with an asking price of $649,900. This property was built in 2027 and has 4 bedrooms and 3 full and 1 partial baths with 2597 sq. ft. Search Cumberland City real estate on asmith.franklinrealty.com today.